
Portable Cabin
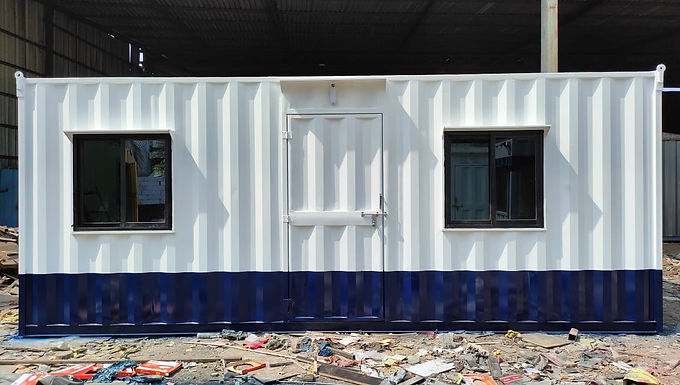
A customizable prefabricated cabin for offices, accommodation, welfare facilities and project requirements. The cabin combines a durable steel frame, insulated wall and ceiling panels, watertight roofing, finished interiors and concealed ISI-marked wiring. Layouts, doors, windows, electrical points, plumbing and interior finishes can be configured to suit the intended application.
Dimensions & construction
Insulation: Fully insulated cabin for comfortable day-to-day use.
Size: Customized to suit project requirements
MS structural frame with ISMC/ISMB base members, MS square-pipe top frame, grooved exterior sheet, MDF internal panels, glass wool insulation, vinyl-finished floor, sloped MS sheet roof, aluminium windows, secure pipe-frame door, epoxy or PU paint finish, and concealed ISI-marked wiring.
Features & fittings
Ceiling fan
LED tube light
Aluminium window
Insulated door
Modular switch and socket points
AC provision
Lifting hooks
Safety MCB panel
Customization & quotation
Discuss your preferred layout, openings, electrical points and interior requirements with our team. Final specifications, price and delivery schedule are confirmed in your quotation.
Request a customized quotation · Call +91 97697 81598
Size & Configuration
Customized dimensions as per layout, application and project requirements
Technical Specifications
Structure: MS structural frame with ISMC/ISMB base members, MS square-pipe framing and grooved/corrugated exterior sheet. Insulation: Fully insulated walls and ceiling, with Glass Wool or Rock Wool selected according to the approved project specification. Interior, flooring, doors, windows, electrical provisions and surface finish are configured according to the required application. Weather-resistant construction and lifting provisions can be incorporated where required. Final materials, member sizes, fittings and specifications are confirmed in the approved quotation/drawing.
Applications
Applications: Project offices, site facilities, staff rooms, stores and other commercial or industrial requirements.
Frequently Asked Questions
Can the portable cabin layout be customized?
Yes. The internal layout, partitions, doors, windows, electrical points and interior configuration can be planned around the intended application and approved project requirements.
Are Shine Portable Cabins fully insulated?
Yes. Our portable cabins are fully insulated. The insulation system, including Glass Wool or Rock Wool where specified, is finalized according to the approved quotation, drawing and project requirement.
Can a portable cabin be planned for G+1 stacking?
G+1 configurations can be considered where the structural design, site conditions, access, lifting arrangement and approved project requirements permit. The final stacking arrangement is confirmed through the approved technical proposal and drawing.
How are the final specifications confirmed?
Final materials, dimensions, openings, fittings, electrical provisions, finishes and other project-specific details are confirmed in the approved quotation and drawing before execution.